A boutique, patient-focused layout designed for concierge medicine, specialists, wellness providers and outpatient care.
The planned floor plan is organized around a clear patient arrival experience, private clinical rooms, support areas and back-of-house functionality. The goal is to create a refined medical office environment that feels comfortable for patients while remaining practical for physicians and staff.
The layout is conceptual and may be refined during design, permitting and tenant-specific build-out planning.
• Reception and patient waiting area
• Exam and procedure room potential
• Lab / clinical support area
• Physician / provider office
• Utility, storage and support spaces
• ADA-conscious restroom planning
• Designed for medical and wellness users
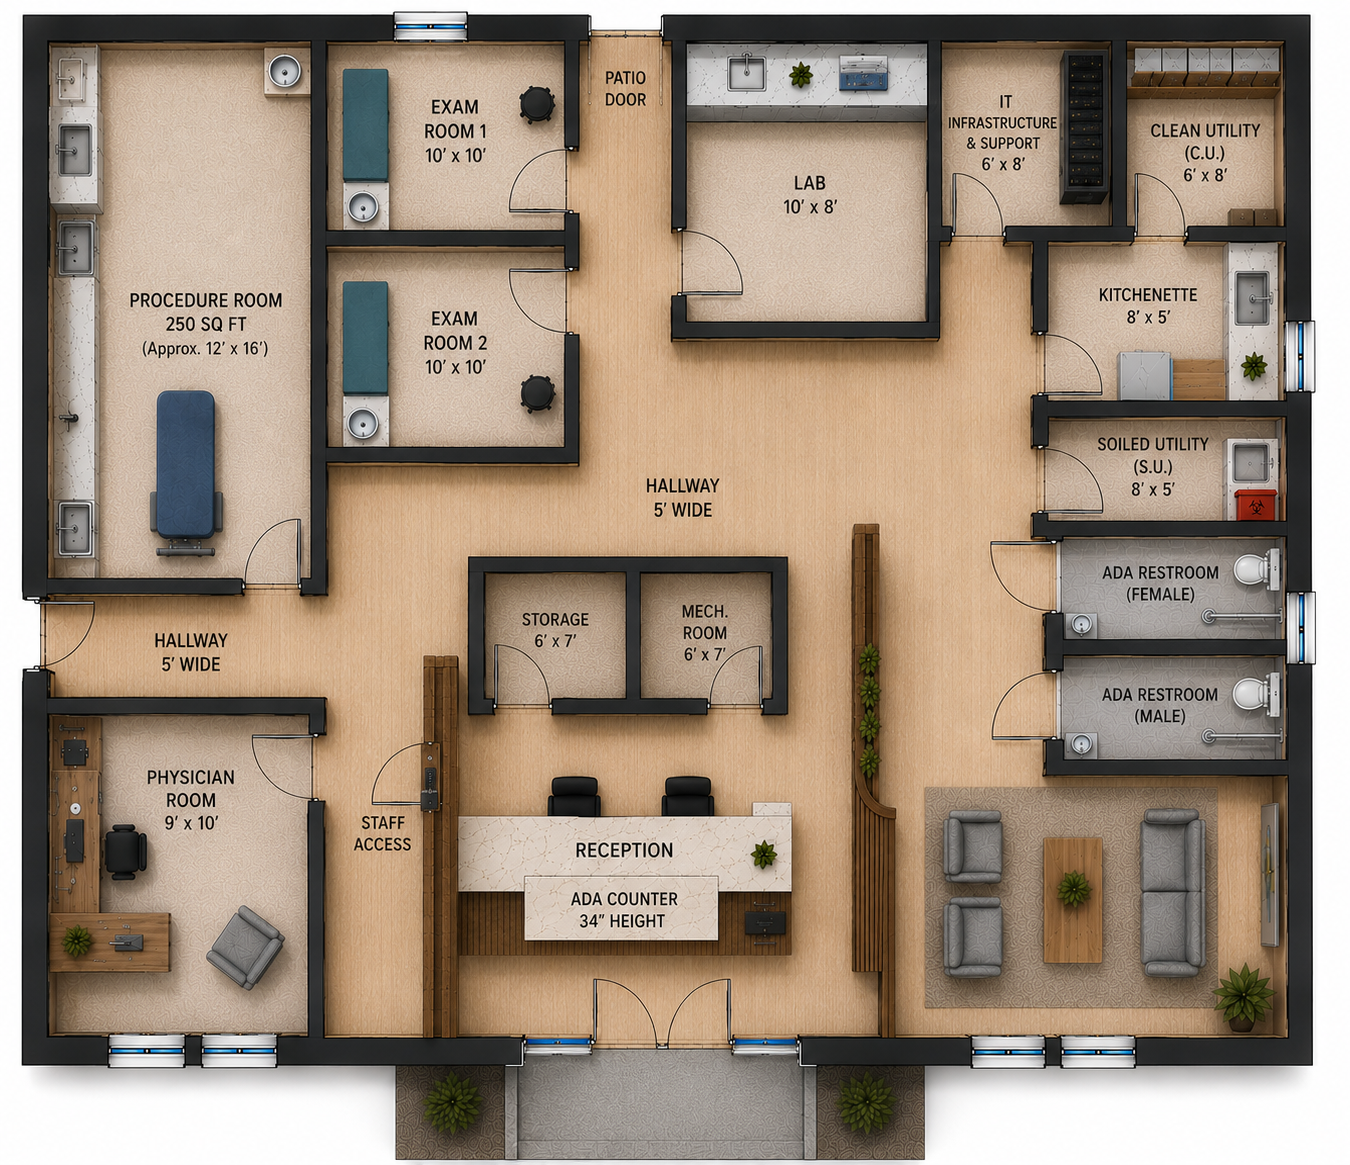
Conceptual layout shown for marketing and early leasing discussion only. Final layout, dimensions and rooms are subject to architectural, engineering, code, permitting and tenant requirements.
Limited opportunities for physicians, specialists, wellness providers and healthcare practices seeking a boutique Class-A environment.