Step inside the proposed Northlake Concierge Medical Center through conceptual architectural renderings created to illustrate the intended patient, physician and staff experience.
The gallery presents the design vision for reception, patient waiting, clinical corridors, exam rooms, lab and support spaces, procedure areas, physician workspaces and the overall proposed layout.
Conceptual renderings are for illustrative and early-leasing discussion purposes only. Final dimensions, equipment, furniture, finishes, room configurations and construction details remain subject to architectural, engineering, code, permitting and tenant requirements.
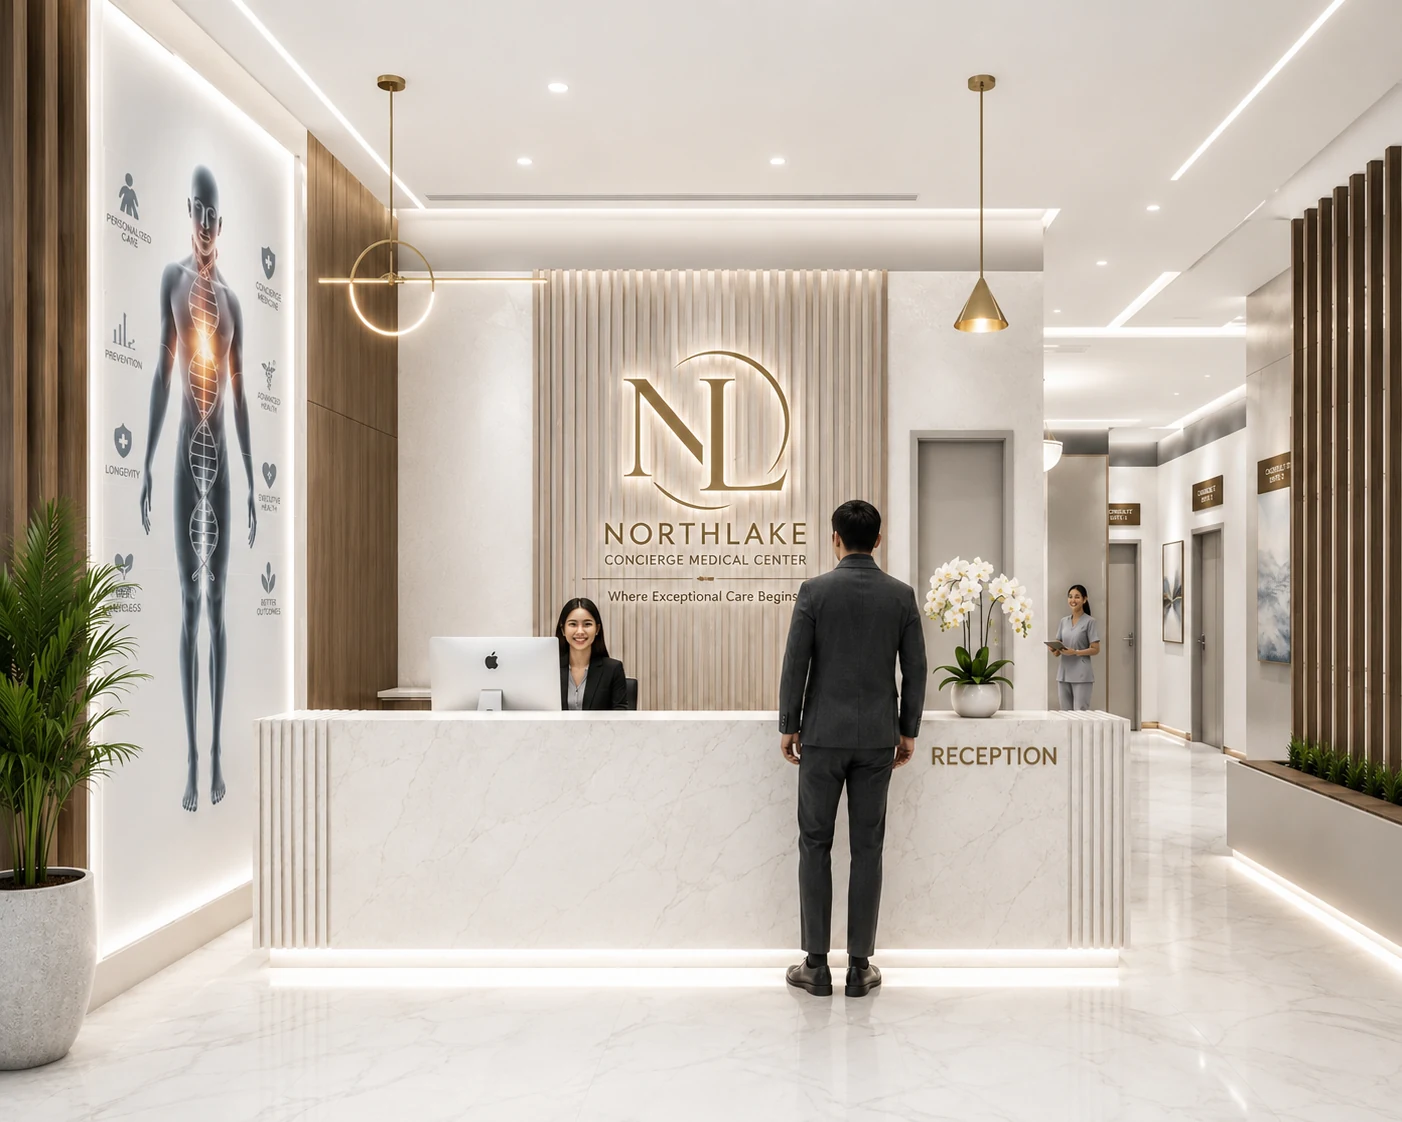
Select any image to enlarge it. The original presentation file is not linked or offered for download.
Discuss layout priorities, specialty requirements and early leasing opportunities with our team.
Final room programming and infrastructure will be coordinated through architectural, engineering, permitting and tenant-specific planning.
Connect with our leasing team to discuss your specialty, preferred layout and timing.
